
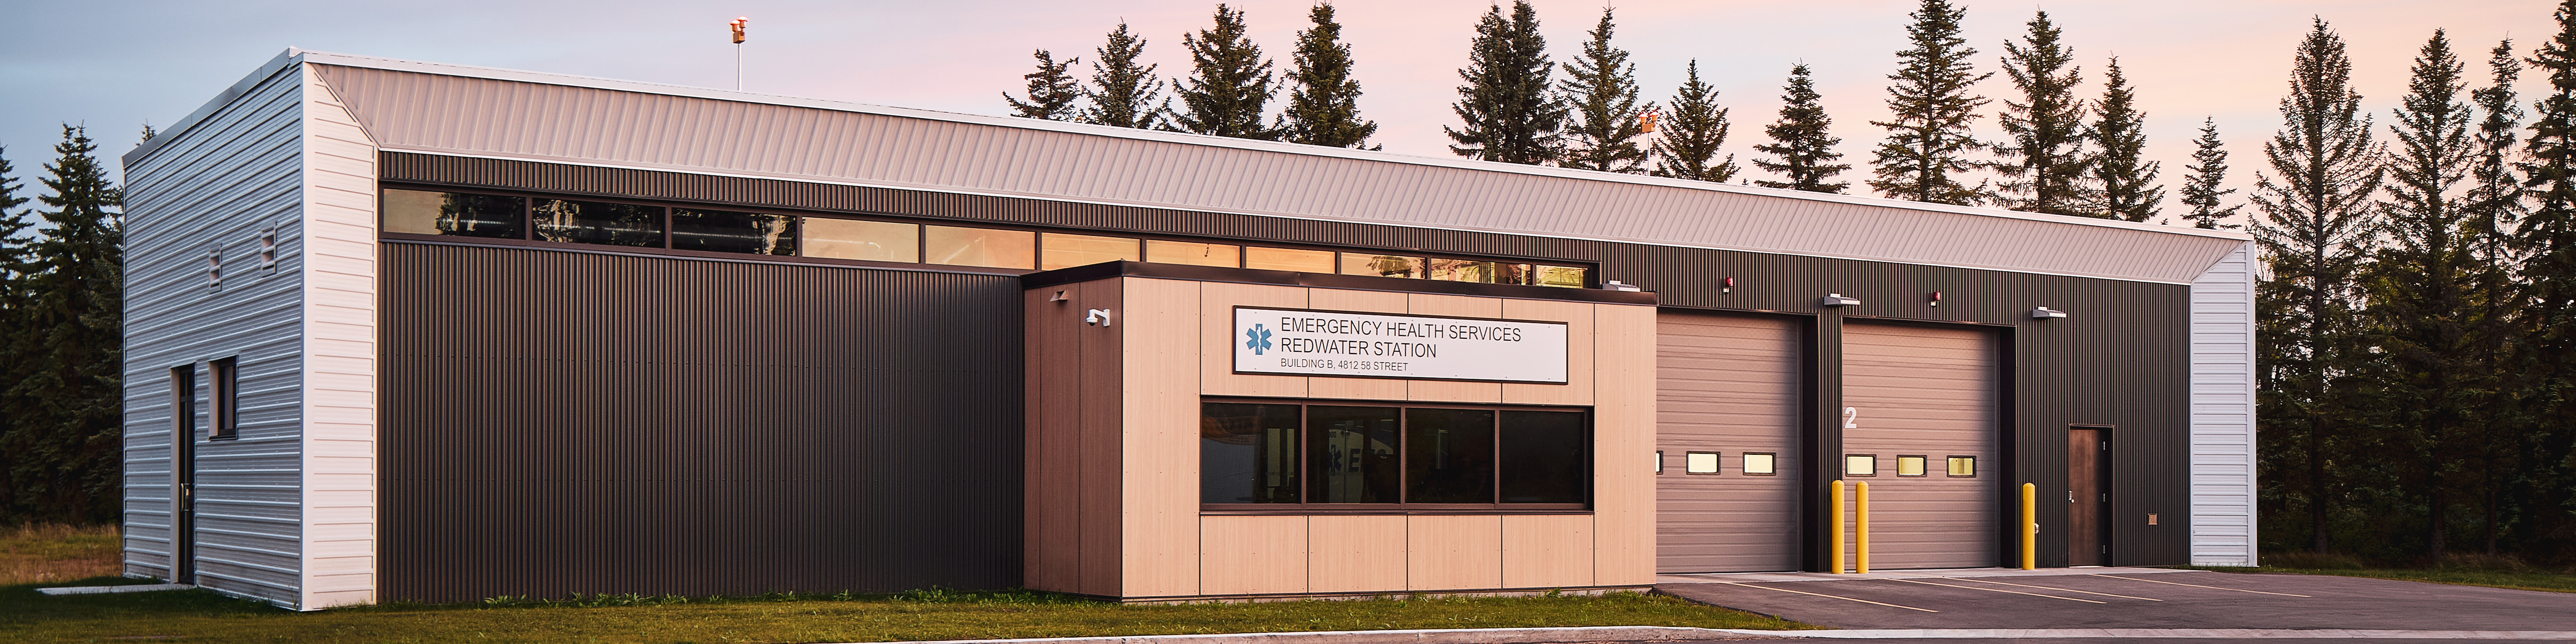
 ems redwater |
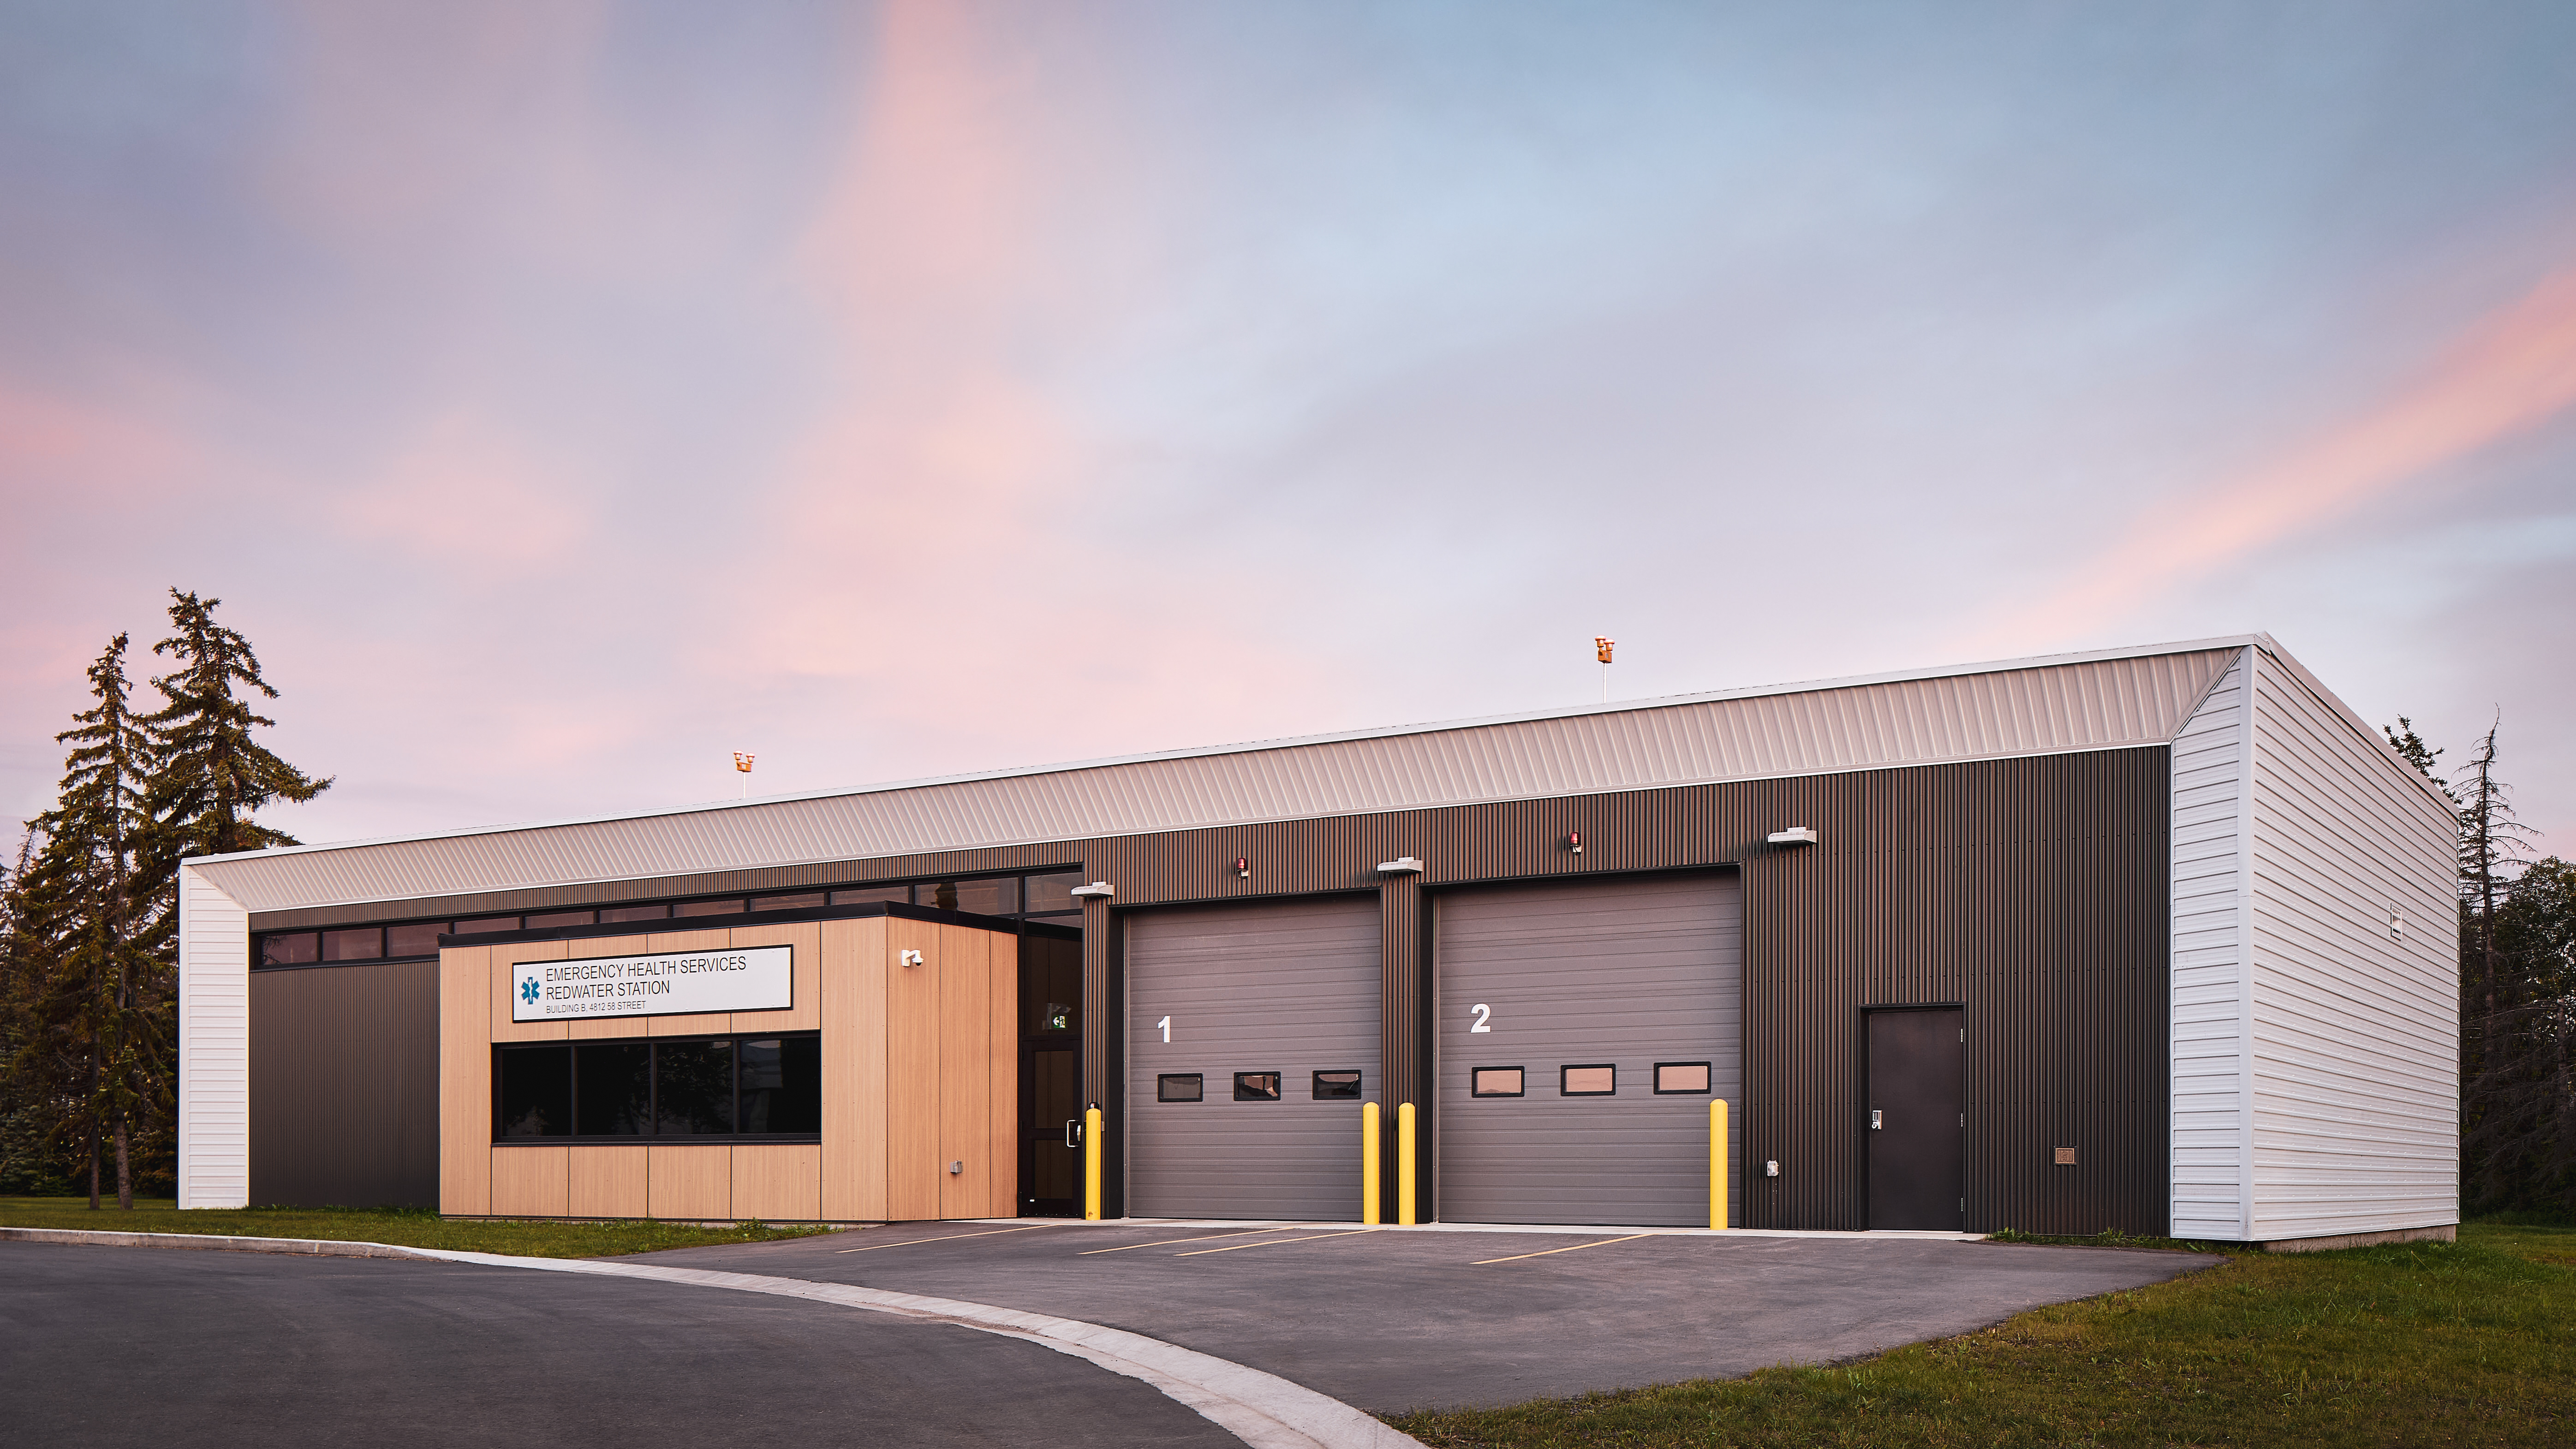
Designed Around Life on Shift
- Who:
- Alberta Health Services
- Where:
- Redwater, AB
- When:
- 2026
- What:
- Architecture
- Interior Design
- Medical
- Care Facility
- Architecture
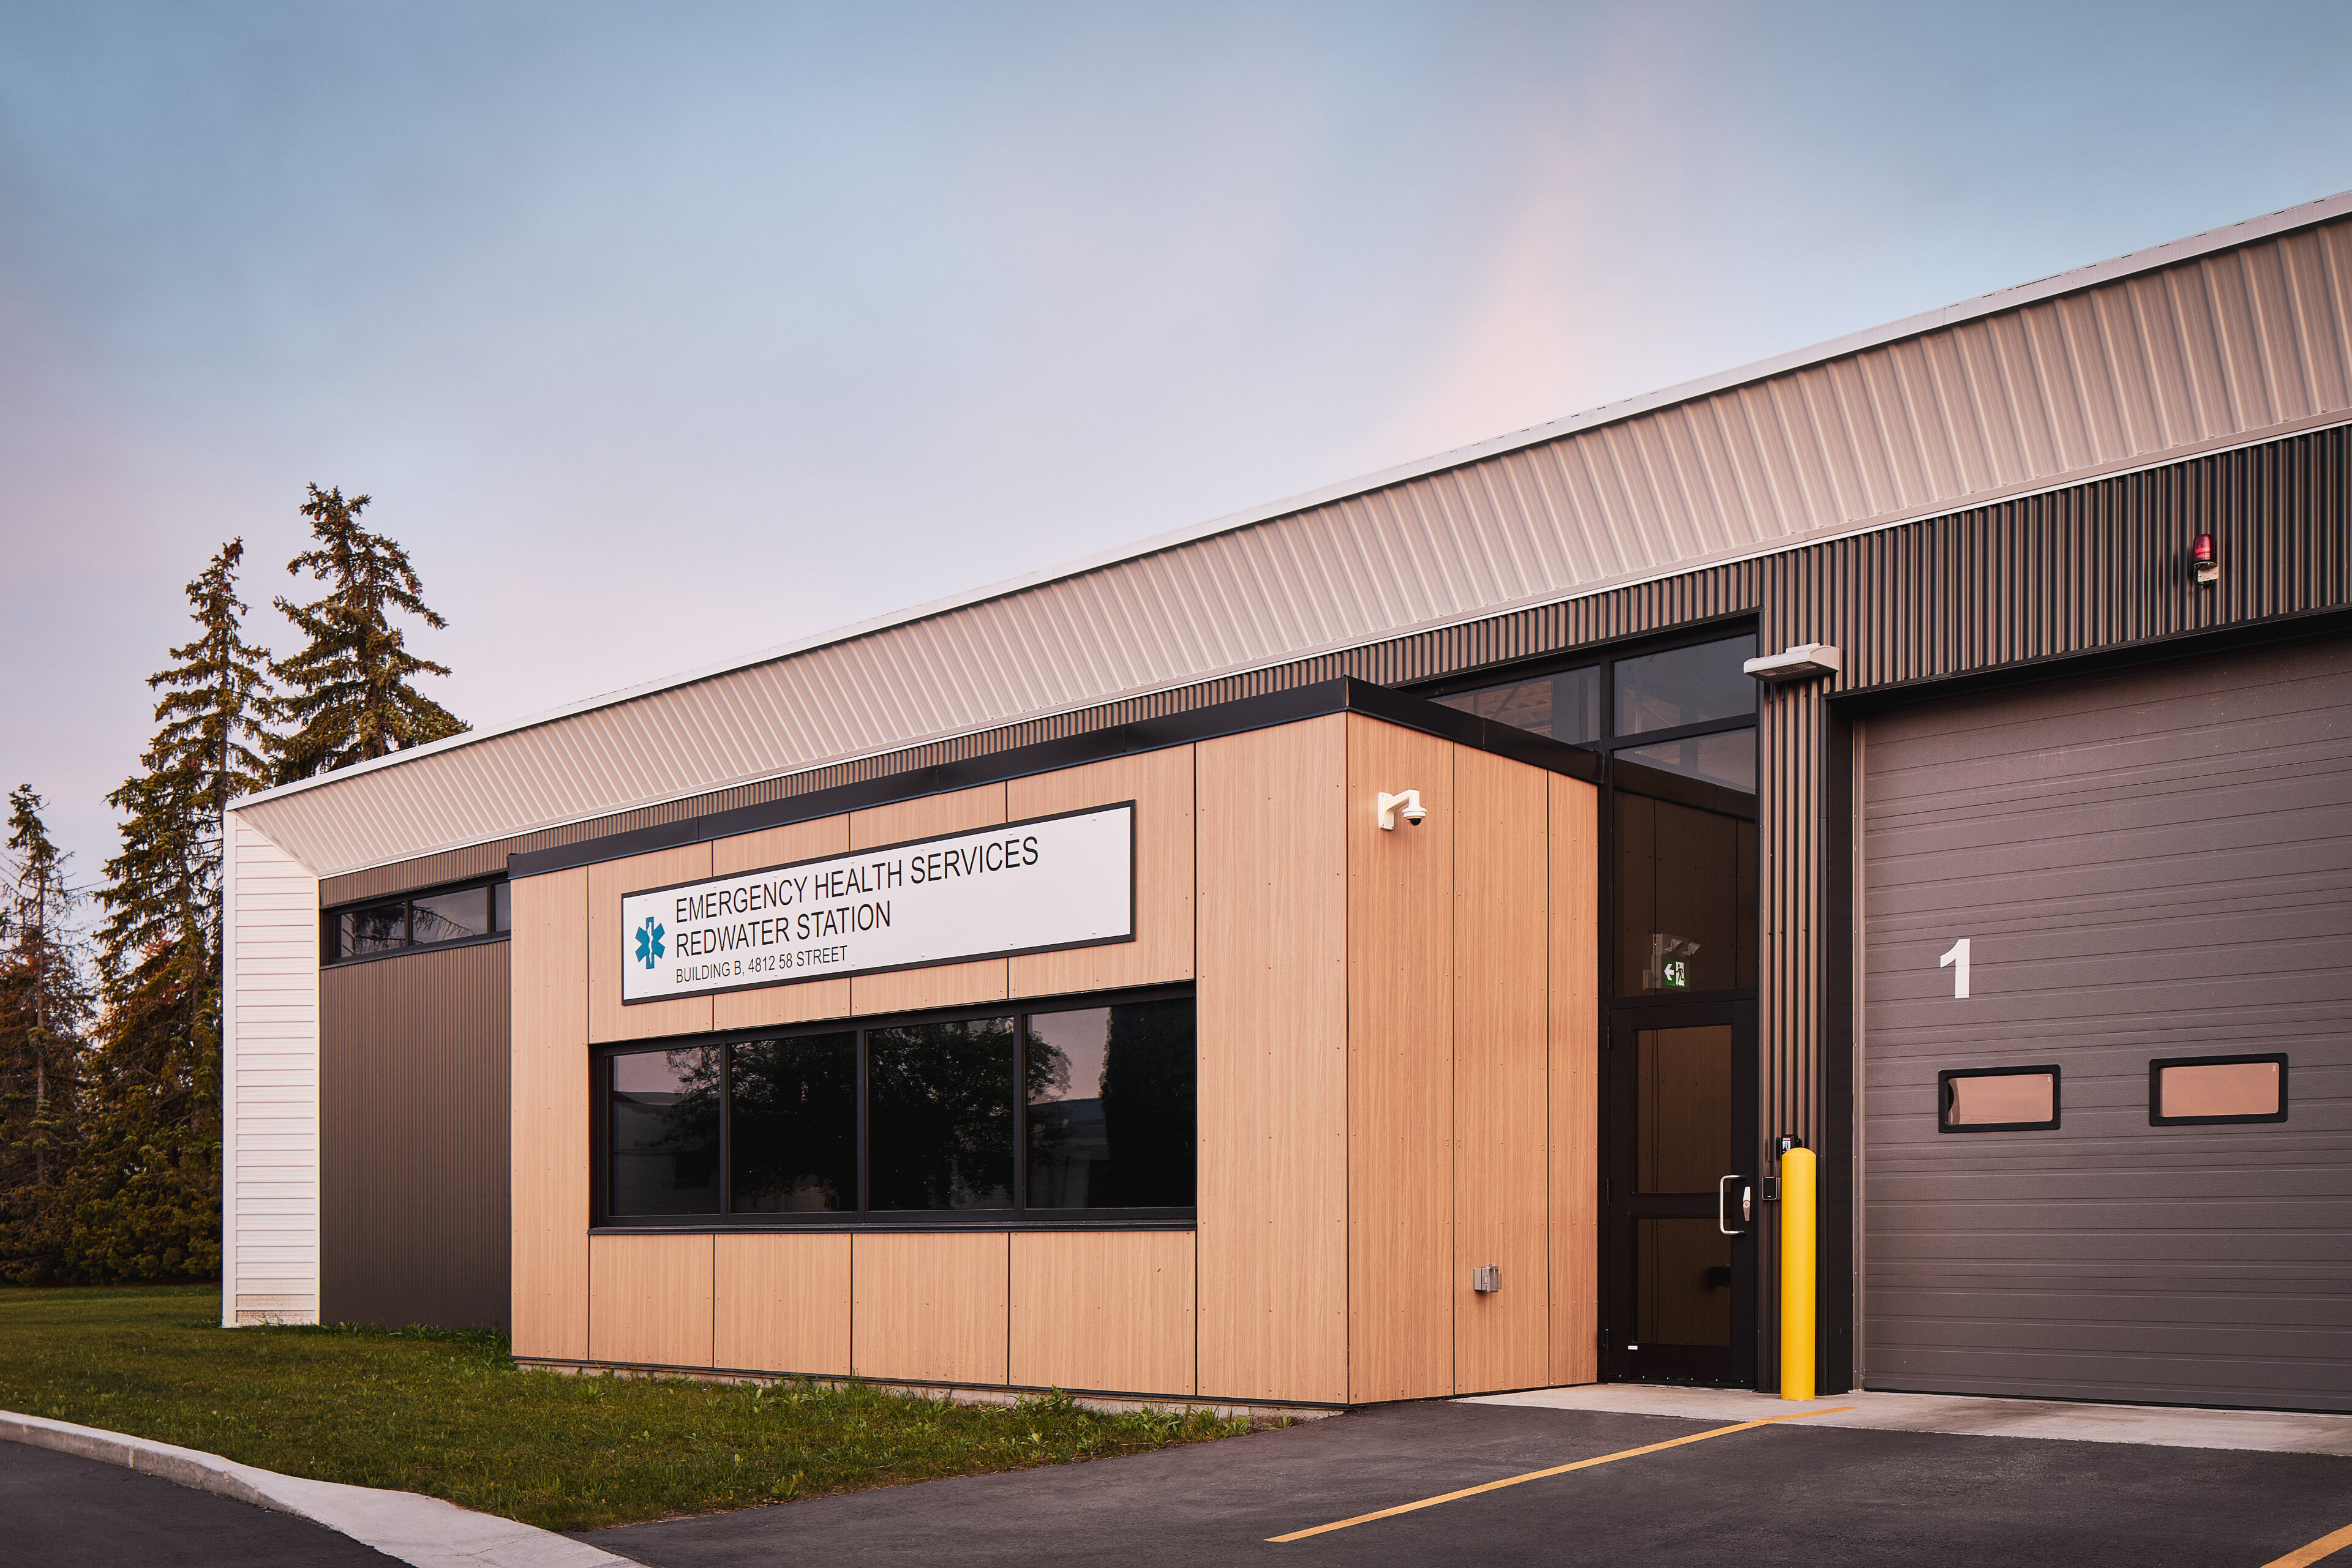
324 m2Size |
|
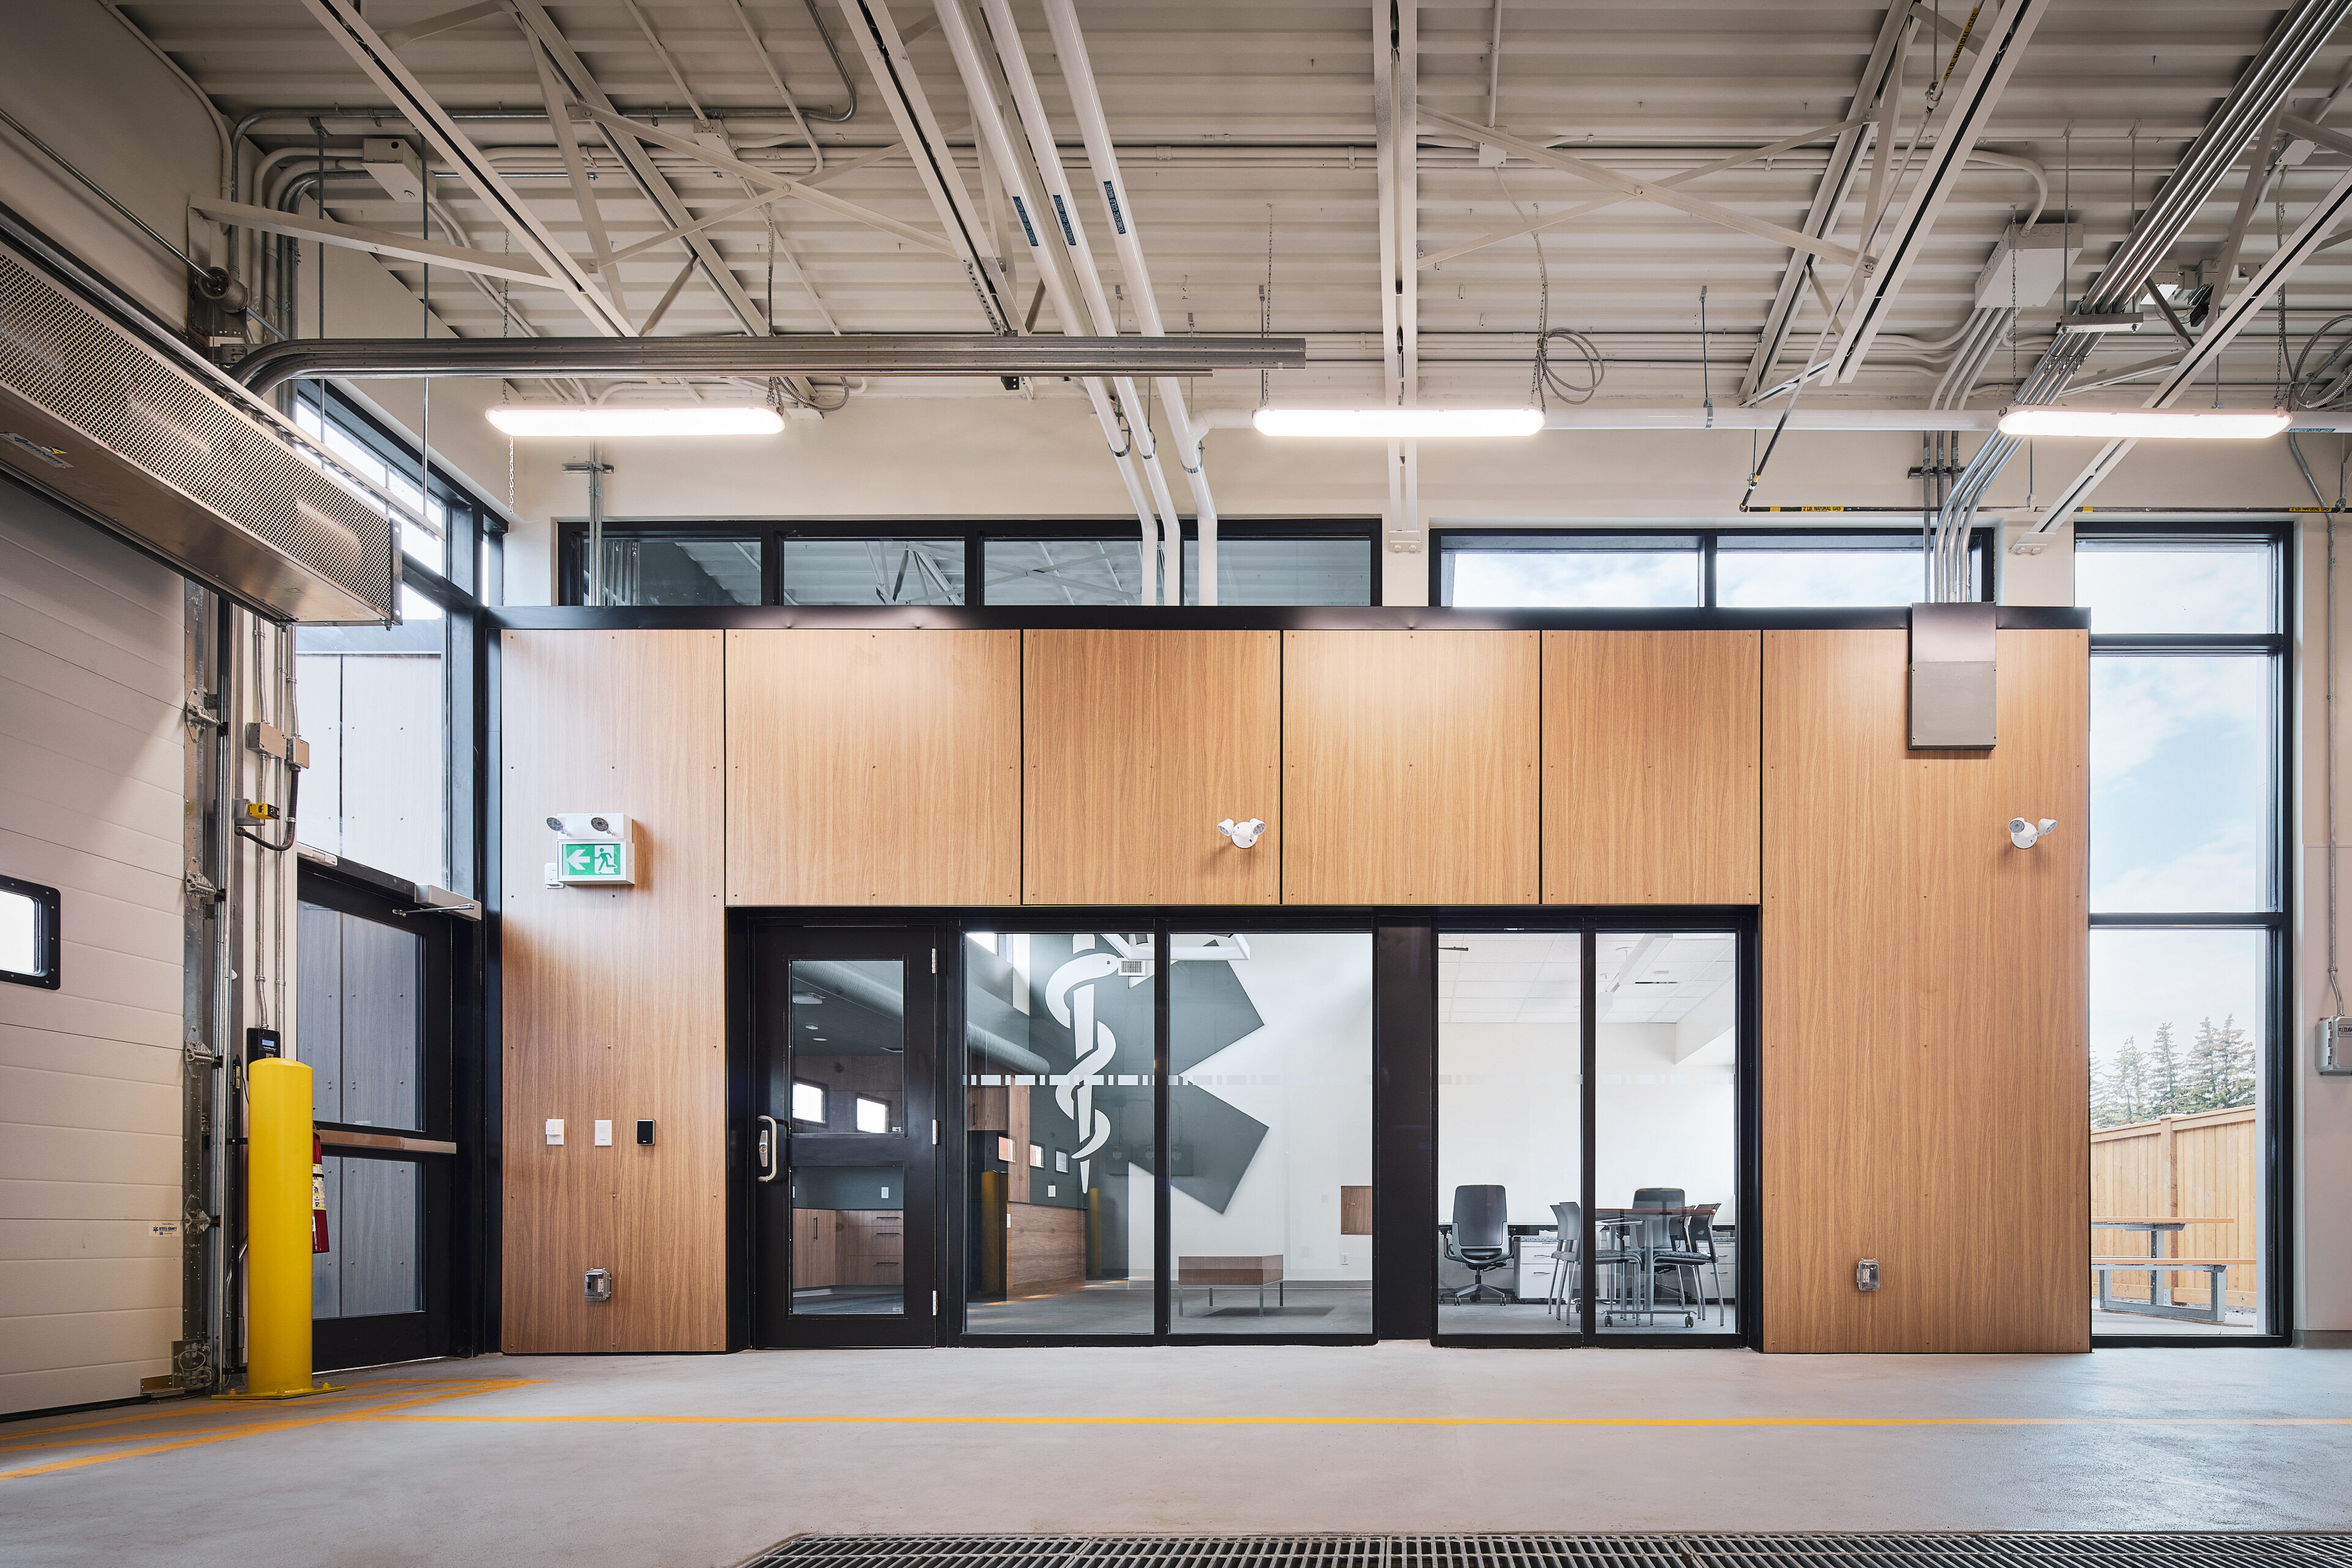
Space to Prepare. Room to Rest.
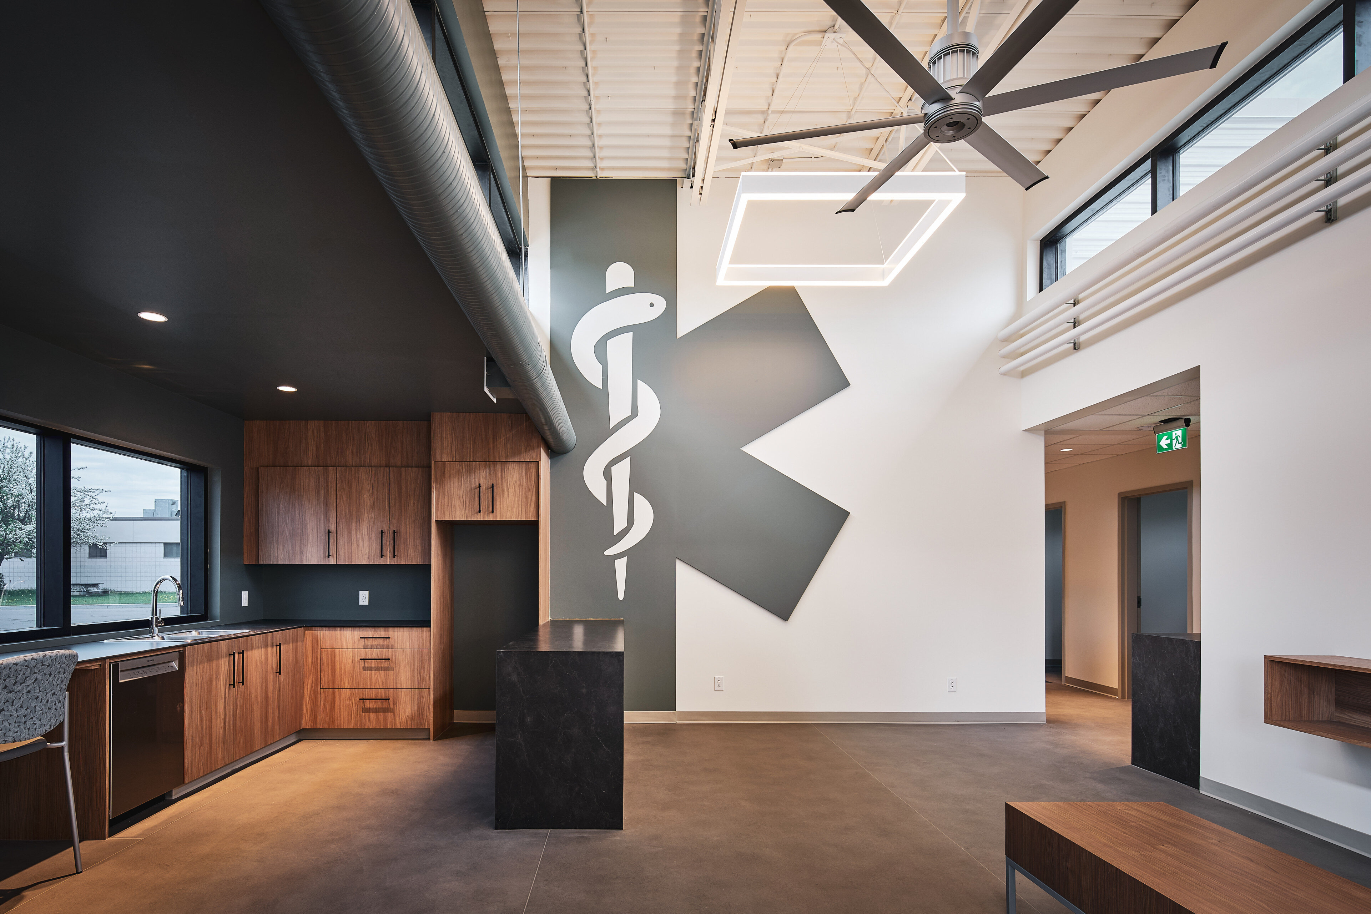
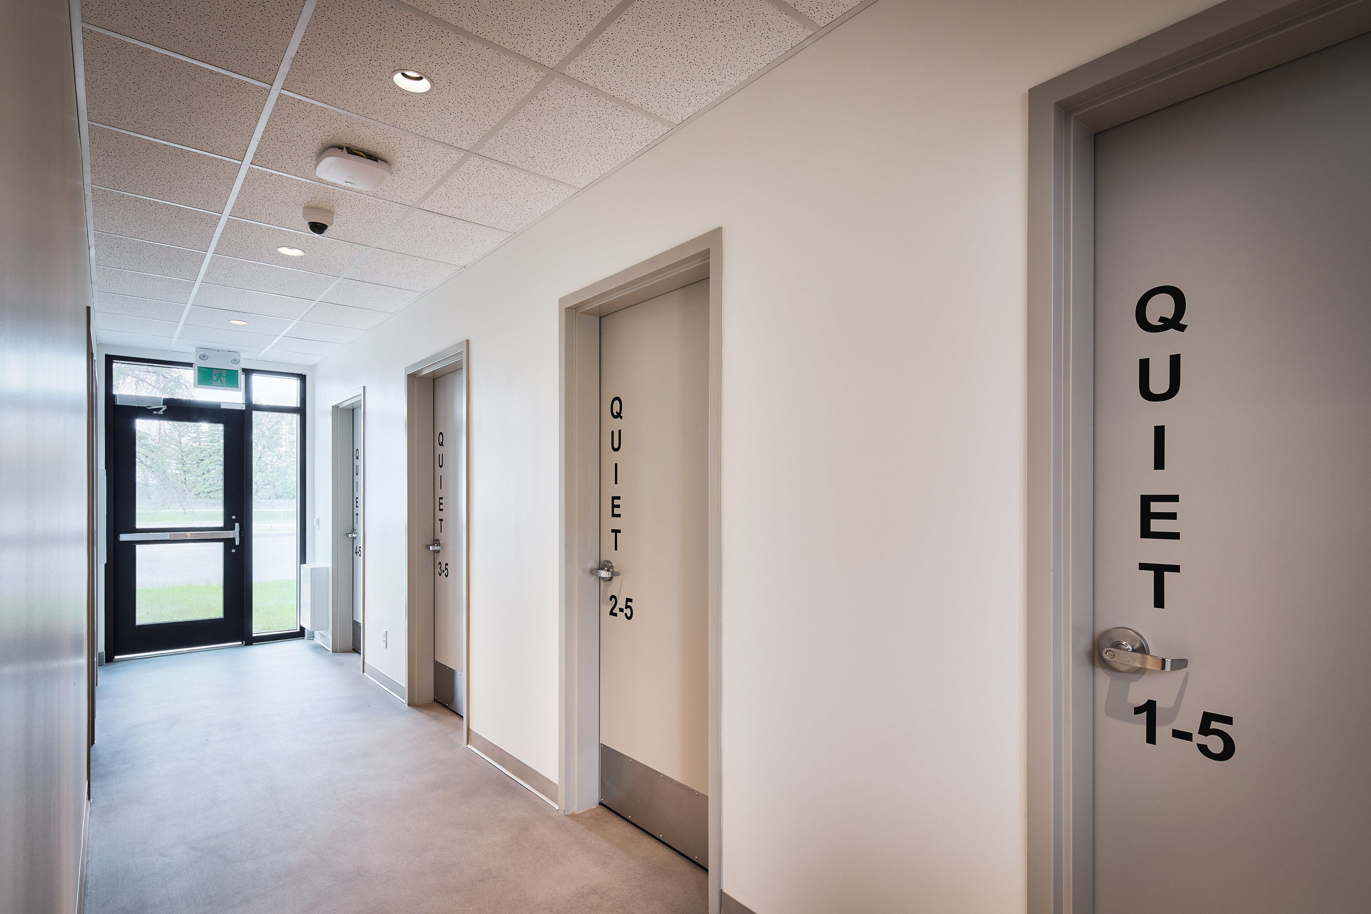
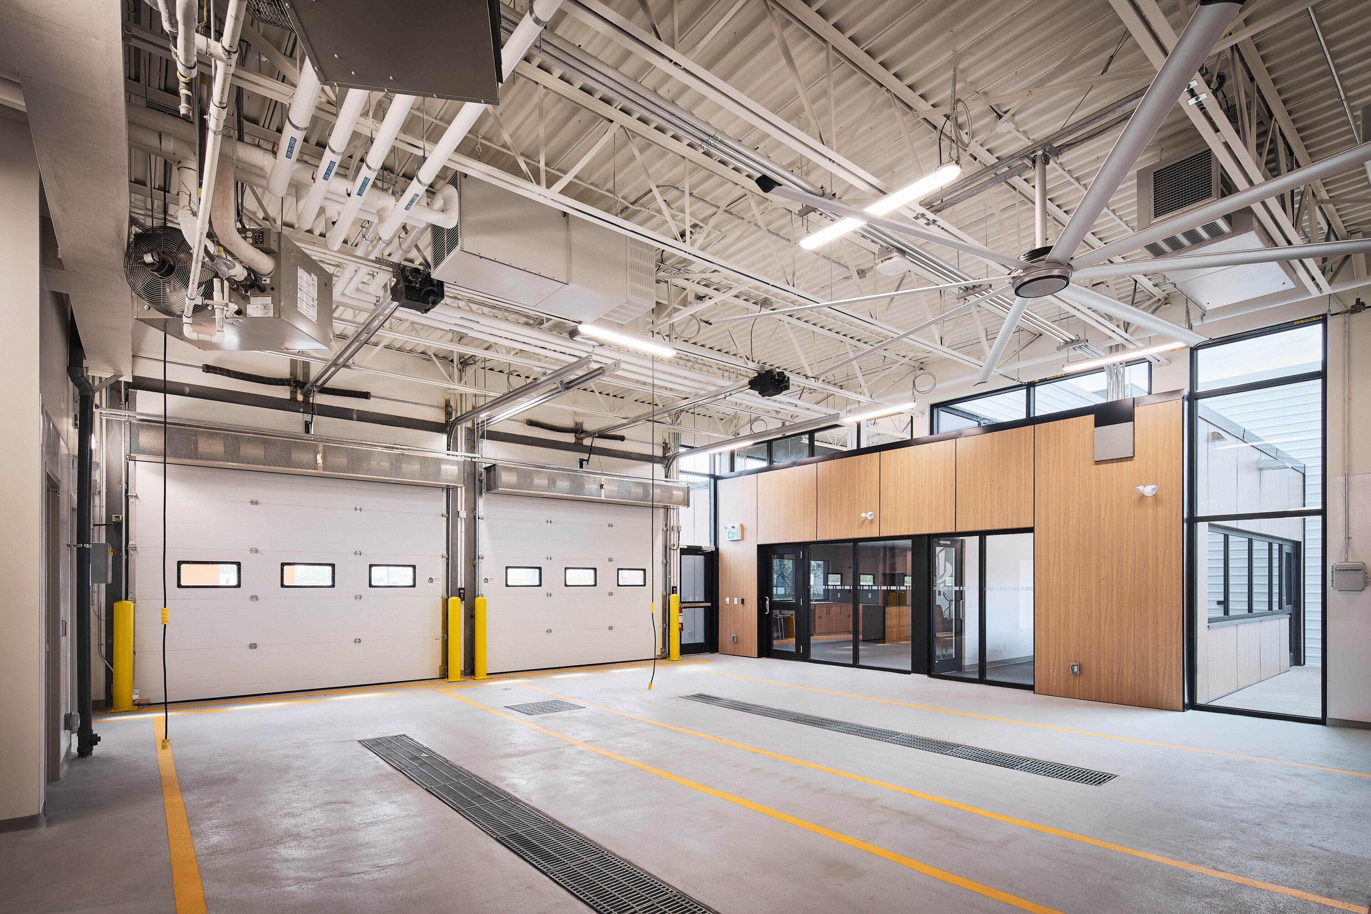
Throughout the project, we ensured exceptional service by collaborating closely with our architectural team to develop the necessary designs, engineering and construction documentation. The programming and schematic designs were tailored to meet the specific needs of Emergency Services and effects and material choices were catered toward EMS personnel to ensure that they felt comfortable within the space.
Our responsibilities included design, contract administration, and coordination of the consulting teams. As the third-party tender and contract administrator, we oversaw the project’s budget, designs, permits, and audits, ensuring they were thoroughly reviewed at each stage. We worked in close partnership with AHS, the consultant teams, and the contractor to establish a clear project timeline and phasing schedule.
Continue exploring
Browse through these related projects
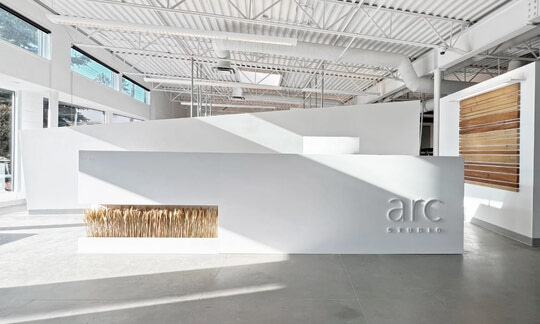
As a former flower shop transformed into an open-concept office space, Arc Studio's collaborative home exudes clean lines with organic inspirations.

Nestled along one of Edmonton's most vibrant streets, Bonjour Bakery offers a modern twist on the traditional French Boulangerie Artisinale.
Learn more about Arc Studio
Discover what makes our designs uniquely rewarding for our clients & their communities